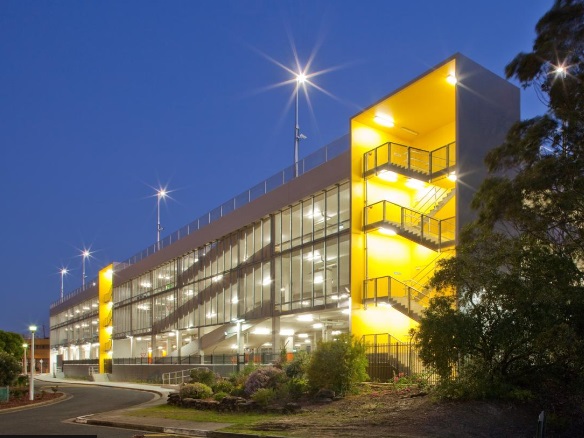
The structure was one-way system of pre-stressed slabs and prestressed band beams.
Footings and vertical load-bearing elements were designed for the option of two additional future car parking levels and include provisions for the possible future additional of 20-storey residential or commercial development over the carpark. The ground floor level was also designed for possible future retail or industrial use.